A roof does more than keep rain and snow out. The space beneath it also needs the right airflow to manage heat and moisture. Without proper ventilation, moisture can build up around roof sheathing and insulation, while excessive heat can affect the roof assembly.
For NYC property owners, roof ventilation is especially important when planning a roof installation, replacement, or major repair. Proper ventilation should be considered alongside insulation, air sealing, flashing, and waterproofing rather than treated as a separate detail. NuEra Contracting includes ventilation as part of its roof installation approach.
What Is Roof Ventilation?
Roof ventilation is the controlled movement of outdoor air through an attic or roof assembly. In a typical vented attic, air enters through lower intake openings and exits through higher exhaust openings.
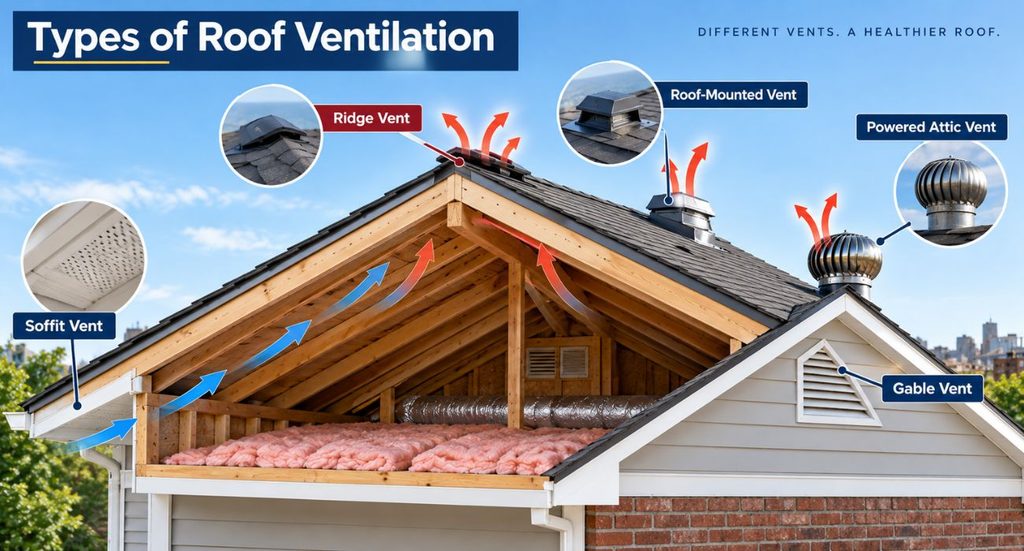
Common components include soffit vents, ridge vents, gable vents, and other roof-mounted exhaust vents. The goal is to create a balanced airflow path while keeping rain, snow, birds, and other pests out.
Proper roof ventilation can help manage attic moisture and heat. However, ventilation is only one part of a healthy roof system. Insulation, air sealing, drainage, flashing, and waterproofing also need to work properly.
Why Is Roof Ventilation Important in NYC?
NYC buildings experience hot summers, cold winters, rain, snow, and repeated seasonal temperature changes. These conditions can place significant stress on roofing systems.
A properly designed ventilation system can help manage moisture and heat within vented roof assemblies. The U.S. Department of Energy notes that moisture can enter attics through roof leaks, flashing problems, and water vapor from inside the building, while poor ventilation can contribute to moisture-related problems.
Roof ventilation can help with:
- Managing moisture in vented attic spaces
- Reducing excessive attic heat during warm weather
- Supporting roof and insulation durability
- Reducing conditions that contribute to condensation
- Supporting a properly designed roof assembly
- Improving airflow through appropriate intake and exhaust locations
Ventilation should not, however, be viewed as a solution for an active roof leak. If water is entering through damaged shingles, flashing, membranes, or penetrations, the underlying problem needs to be identified and repaired.
How Does Roof Ventilation Work?
An effective vented roof normally needs both intake and exhaust ventilation.
Intake vents allow outdoor air to enter the lower portion of the attic or roof space. Soffit or eave vents are common examples.
Exhaust vents allow warmer or moist air to leave through a higher point. Ridge vents, gable vents, and certain roof-mounted vents can provide exhaust.
The basic airflow pattern is:
Outside Air → Soffit/Eave Intake → Attic/Rafter Space → Ridge or High Exhaust
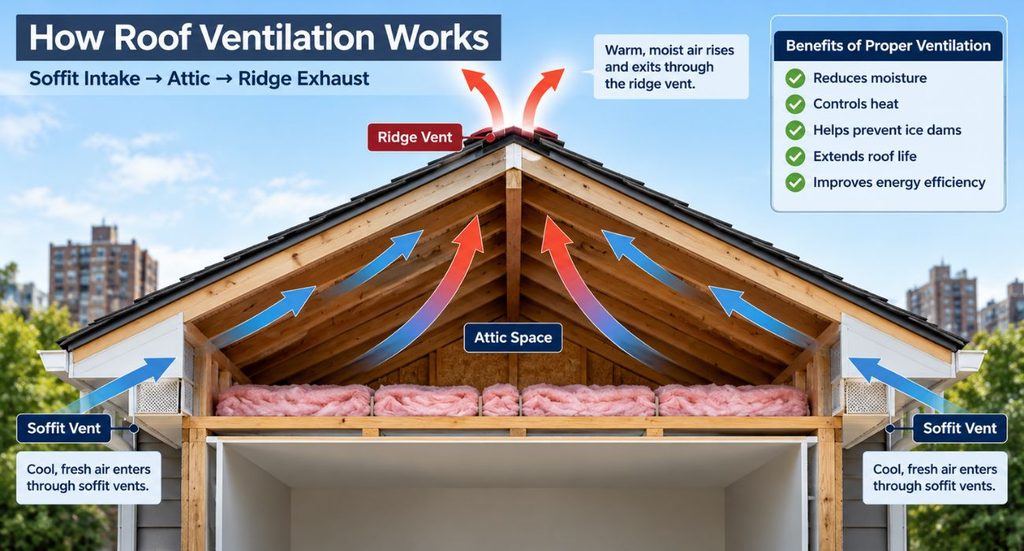
The U.S. Department of Energy describes this low-intake/high-exhaust approach as an important part of effective attic ventilation.
If insulation blocks the intake path, adding an exhaust vent alone may not create the intended airflow. That’s why the entire ventilation path should be evaluated during roofing work.
Signs of Poor Roof Ventilation
Poor roof ventilation can show up through several warning signs, especially inside the attic and around the roof structure. Look for:
- Excessive Attic Heat: An attic that becomes extremely hot during summer may indicate inadequate airflow. Insulation and air sealing can also affect attic temperatures.
- Condensation or Moisture: Moisture on roof sheathing, nails, or other surfaces may indicate a moisture-control problem. The source should be investigated before blaming ventilation.
- Mold or Mildew: Visible mold or mildew can indicate excessive moisture. Moldy or rotted framing, wet insulation, or little to no attic ventilation may require professional attention.
- Wet or Damaged Insulation: Wet insulation can indicate a roof leak or another moisture source. Investigate the cause before adding ventilation.
- Damaged Wood: Warped, stained, or deteriorated roof sheathing and framing can indicate prolonged moisture exposure.
- Ice Dams: In colder conditions, heat escaping into an attic can contribute to uneven roof temperatures and snowmelt. Proper insulation, air sealing, and ventilation can help address conditions associated with ice dams.
Common Types of Roof Ventilation
Different buildings require different ventilation strategies. The roof design, attic configuration, insulation, and existing ventilation all matter.
1. Soffit Vents
Soffit vents are installed near the roof’s lower edge. They commonly serve as intake openings, allowing outdoor air to enter the attic.
They work best when the airflow path is not blocked by insulation or other materials.
2. Ridge Vents
Ridge vents are installed along the highest portion of a roof. They provide an exhaust path for air moving upward through the attic.
When paired with appropriate intake ventilation, ridge vents can create a continuous airflow path.
3. Gable Vents
Gable vents are installed in the vertical walls at the ends of some attic spaces. They can provide ventilation where the roof and building design allow for it.
4. Roof-Mounted Vents
Some roof systems use vents installed directly through the roof. These can provide exhaust ventilation when appropriately selected and installed.
5. Powered Attic Ventilation
Powered ventilators use fans to move air. They require careful planning because simply adding a fan does not automatically create a balanced ventilation system.
ENERGY STAR warns that attic fans can pull conditioned air from the building if soffit ventilation and air sealing are inadequate.
Roof Ventilation and Insulation
Roof ventilation and insulation should work together.
Insulation helps control heat transfer between the conditioned building and the attic. Ventilation provides a controlled airflow path through a properly designed vented assembly.
One common problem occurs when insulation is installed over or against soffit vents. This can restrict intake airflow.
Baffles or rafter vents can help maintain a clear channel between the soffit opening and the roof deck. The U.S. Department of Energy’s Building Science Education resources describe baffles as a way to maintain airflow while keeping insulation properly positioned.
A roofing contractor should therefore look at the insulation and ventilation system together rather than treating them as completely separate issues.
Roof Ventilation Requirements in NYC
Roof ventilation requirements depend on the building, roof assembly, applicable code, and project conditions.
New York’s 2024 Residential Code includes requirements for ventilation of enclosed attics and enclosed rafter spaces. Section R806.1 requires cross ventilation for covered spaces, with ventilation openings protected against rain and snow.
The code also establishes minimum net free ventilating area and includes provisions for different ventilation arrangements. Section R806.3 addresses clearance between insulation and roof sheathing where eave or cornice vents are installed.
For NYC buildings, the 2022 Building Code addresses attic and rafter ventilation under Section 1203.2 and requires intake and exhaust ventilation in accordance with the applicable requirements. NYC’s roof provisions also state that attic and rafter ventilation is to be provided in accordance with Section 1203.2 and the vent manufacturer’s instructions.
Important: Code requirements can vary based on the building and project. A qualified professional should determine which requirements apply to a specific property. NYC’s Department of Buildings advises consulting a New York State licensed professional when determining applicable requirements.
What Happens When Roof Ventilation Is Poor?
Poor roof ventilation can contribute to several roof and attic problems, especially when combined with inadequate insulation or air sealing.
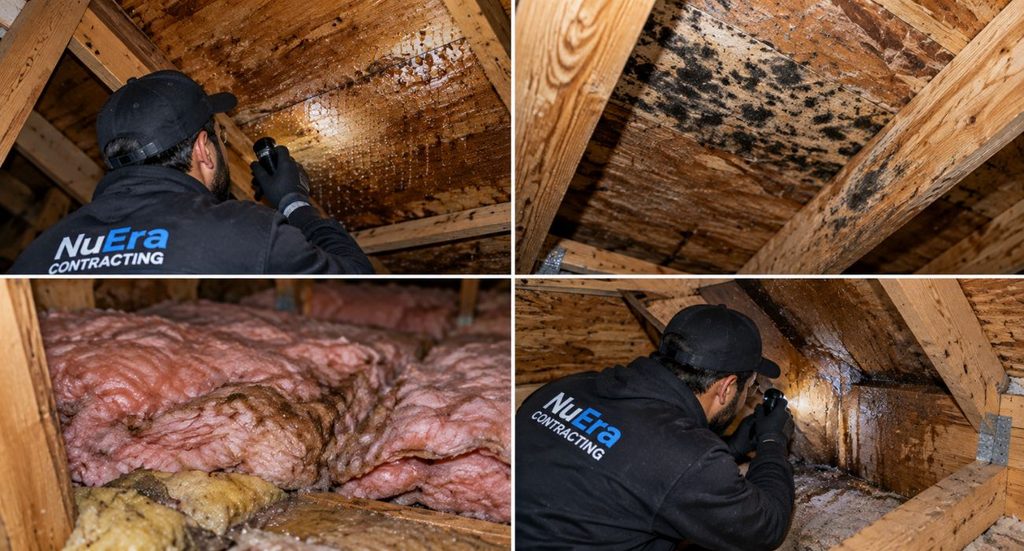
Potential problems include:
- Moisture accumulation
- Condensation
- Mold or mildew growth
- Deterioration of roof sheathing
- Wet or damaged insulation
- Excessive attic temperatures
- Premature deterioration of roofing components
- Conditions that contribute to ice dams in cold weather
These symptoms can also have other causes. For example, moisture may come from a roof leak, damaged flashing, plumbing, HVAC equipment, or indoor air escaping into the attic.
That is why proper inspection is important before choosing a solution.
Roof Ventilation Problems Common in Older NYC Buildings
Older NYC properties can have roof assemblies that were modified over many years. A building may have newer roofing materials installed over an older roof structure, modified attic spaces, blocked vents, or insulation that interferes with existing airflow.
Common issues include:
- Blocked soffit vents
- Missing or damaged vent components
- Poorly positioned exhaust vents
- Insulation covering intake openings
- Inadequate airflow paths
- Damaged roof penetrations
- Improperly sealed attic openings
- Roof modifications that affect the original ventilation design
A roof replacement or major repair is a good opportunity to inspect these components.
Roof Ventilation During Roof Replacement
Roof replacement is more than removing old shingles or roofing materials and installing new ones.
A professional roofing assessment should consider the entire roof assembly, including:
- Existing ventilation
- Roof decking
- Underlayment
- Flashing
- Insulation
- Roof penetrations
- Drainage
- Waterproofing
- Intake and exhaust locations
NuEra Contracting’s roof installation services specifically include attention to ventilation, waterproofing, flashing, and underlayment as part of the roofing system.
If an existing ventilation system is inadequate or blocked, correcting it during a roofing project may be more practical than addressing it after the new roof is completed.
Roof Ventilation vs Roof Waterproofing
These two systems serve different purposes.
Roof ventilation manages airflow through an appropriately designed roof or attic assembly.
Roof waterproofing protects the building from water intrusion through roofing materials, membranes, flashing, seams, and other vulnerable areas.
One does not replace the other.
A building can have good ventilation and still experience leaks from damaged flashing or roofing materials. Likewise, a waterproof roof can still have moisture problems within an attic if the assembly is poorly ventilated or improperly air-sealed.
For this reason, roofing projects should evaluate both moisture protection and ventilation.
How Professionals Evaluate Roof Ventilation
A professional assessment should begin with the existing roof and attic conditions.
The process may include:
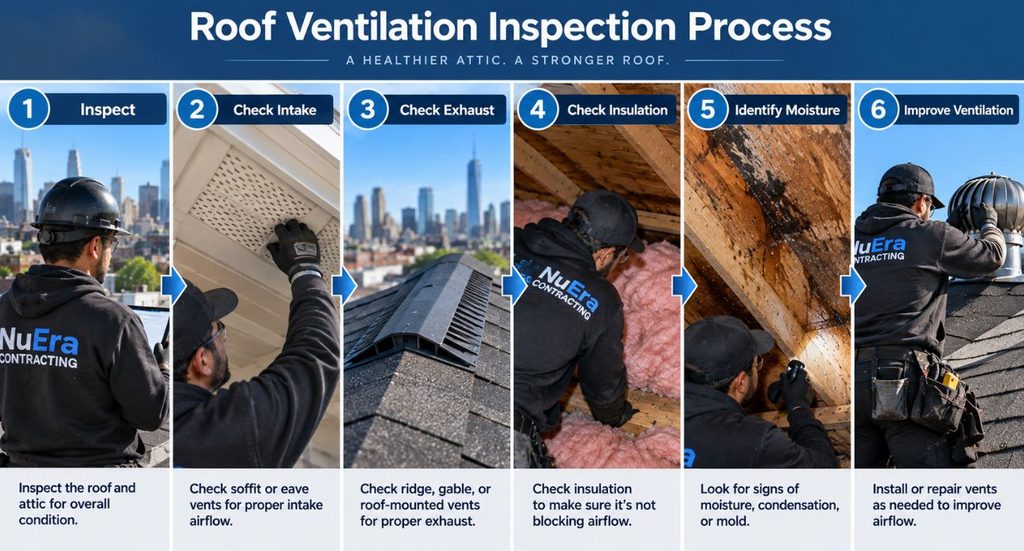
1. Roof Inspection
The contractor checks the roof surface, flashing, penetrations, drainage, and visible ventilation components.
2. Attic Inspection
Where accessible, the attic is inspected for moisture, condensation, damaged insulation, mold, and signs of poor airflow.
3. Ventilation Assessment
The contractor identifies existing intake and exhaust openings and checks whether the airflow path is blocked.
4. Insulation Review
Insulation is checked to determine whether it is interfering with soffit or eave ventilation.
5. Moisture Investigation
Water stains, wet materials, and damaged wood are evaluated to determine whether the source is a roof leak, condensation, indoor air leakage, or another problem.
6. Recommended Solution
The appropriate repair or upgrade is then based on the roof design, building condition, applicable requirements, and project goals.
How to Improve Roof Ventilation
The right solution depends on the existing roof assembly. Potential improvements may include:
- Clearing blocked intake vents
- Installing or repairing soffit ventilation
- Adding appropriate exhaust ventilation
- Installing ridge ventilation where suitable
- Adding rafter baffles
- Correcting insulation obstructions
- Improving attic air sealing
- Repairing damaged roof components
- Addressing moisture sources
- Replacing damaged ventilation components
Do not simply add more vents without considering the entire airflow pattern. An unbalanced system may not provide the expected results.
When Should You Call a Roofing Contractor?
Consider having your roof evaluated if you notice recurring moisture, condensation, damaged insulation, mold, deteriorated roof materials, or signs of inadequate ventilation.
You should also consider an inspection when planning a roof replacement. Ventilation problems are easier to address before the new roofing system is fully installed.
If you have an active leak, focus on identifying and repairing the source of water intrusion first. Ventilation improvements alone will not repair a leaking roof.
FAQs About Roof Ventilation
Does every roof need ventilation?
Not necessarily. Some roof assemblies can be designed as unvented assemblies when they meet applicable requirements. The correct approach depends on the roof design, insulation, building code, and construction details.
What is the best type of roof ventilation?
There is no single ventilation system that works for every property. A properly balanced intake and exhaust system is important, but the appropriate components depend on the roof and attic design.
Can poor roof ventilation cause moisture problems?
Poor ventilation can contribute to moisture problems in some roof and attic assemblies. However, moisture can also come from roof leaks, flashing failures, indoor air leakage, or other sources. A professional inspection can help identify the cause.
Should I add a ridge vent to my roof?
A ridge vent can be useful when the roof assembly is designed for it and adequate intake ventilation is available. Installing an exhaust vent without a suitable intake path may not provide effective airflow.
Can roof ventilation help with summer heat?
Properly designed attic ventilation can help move hot air out of a vented attic. However, insulation and air sealing are also important parts of controlling heat transfer.
Does roof ventilation prevent roof leaks?
No. Roof ventilation does not replace waterproofing, flashing, or roof repairs. A leak requires identification and repair of the water-entry point.
Why Choose NuEra Contracting for Roofing Work?
Roof ventilation should be considered as part of the complete roofing system. At NuEra Contracting, roofing projects can include inspection, installation, repair, replacement, waterproofing, flashing, and ventilation components.
The company serves residential and commercial properties across NYC and Nassau County. For a roof installation or replacement, evaluating ventilation along with the rest of the roof assembly can help address potential problems before they become more expensive repairs.
Conclusion
Roof ventilation plays an important role in managing airflow and moisture within properly designed roof and attic assemblies. When ventilation, insulation, air sealing, flashing, and waterproofing work together, they can support a more durable roofing system.
If you notice moisture, condensation, damaged insulation, or other roof problems, a professional inspection can help identify the actual cause. NuEra Contracting provides roofing solutions across NYC and Nassau County, including roof installation, repair, replacement, waterproofing, and ventilation-related work.
Have Questions? Call NuEra Contracting Today!
📞 347-444-9028
We’re here to help with expert construction, brickwork, roofing, and waterproofing services. Get reliable solutions, friendly support, and professional results for your next project.